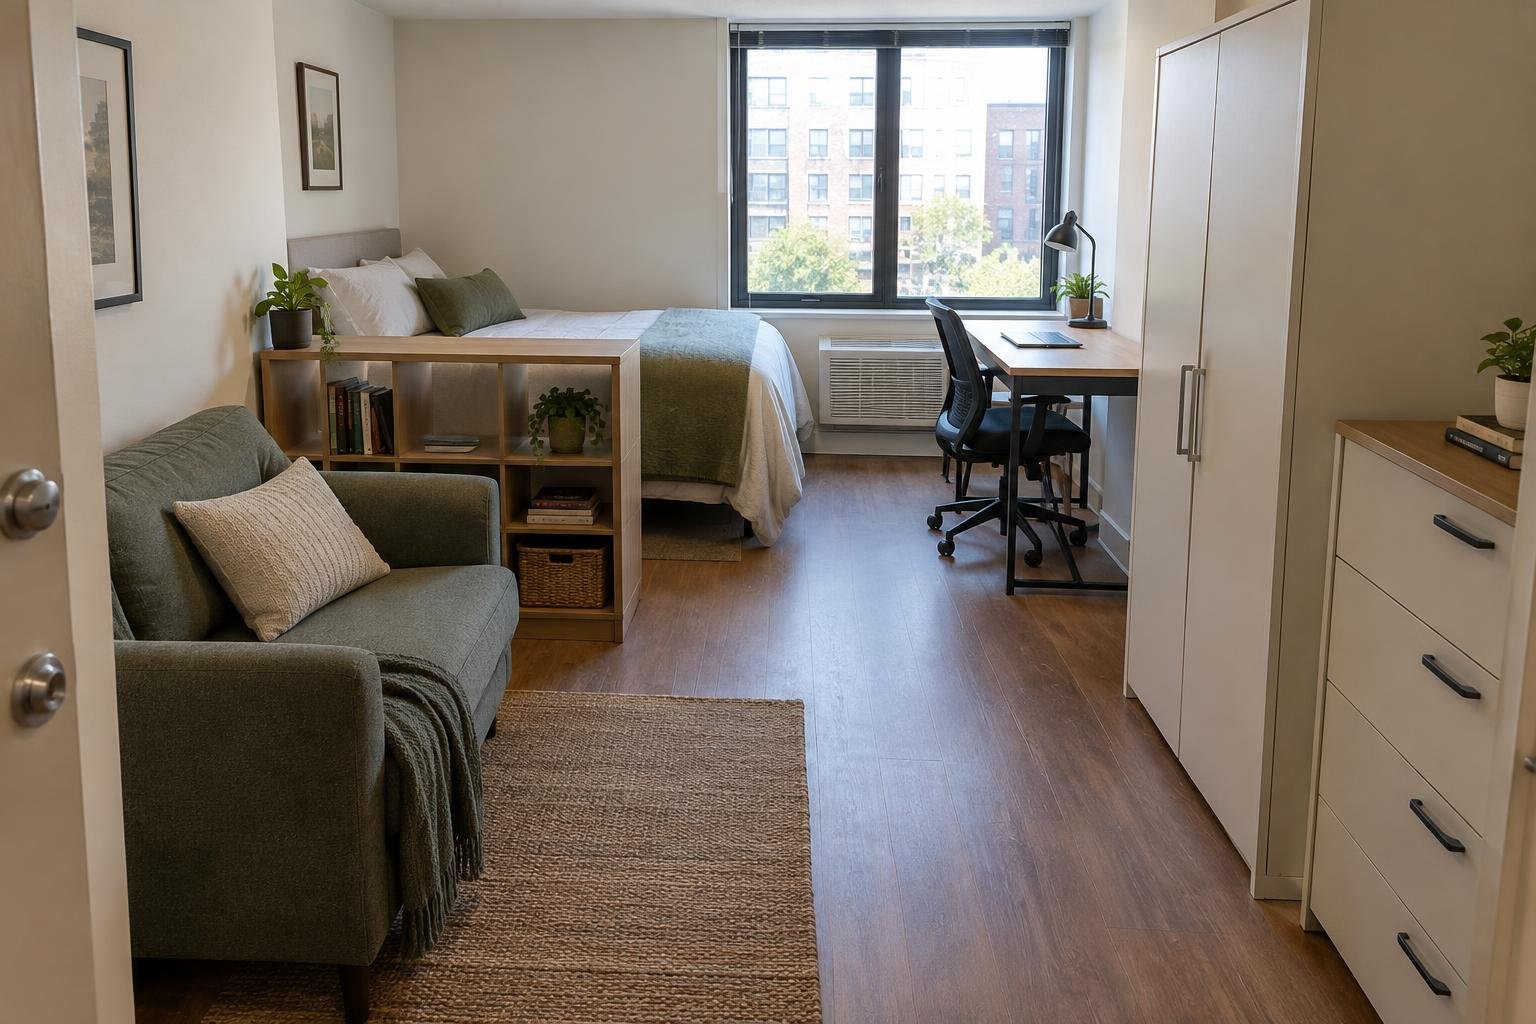
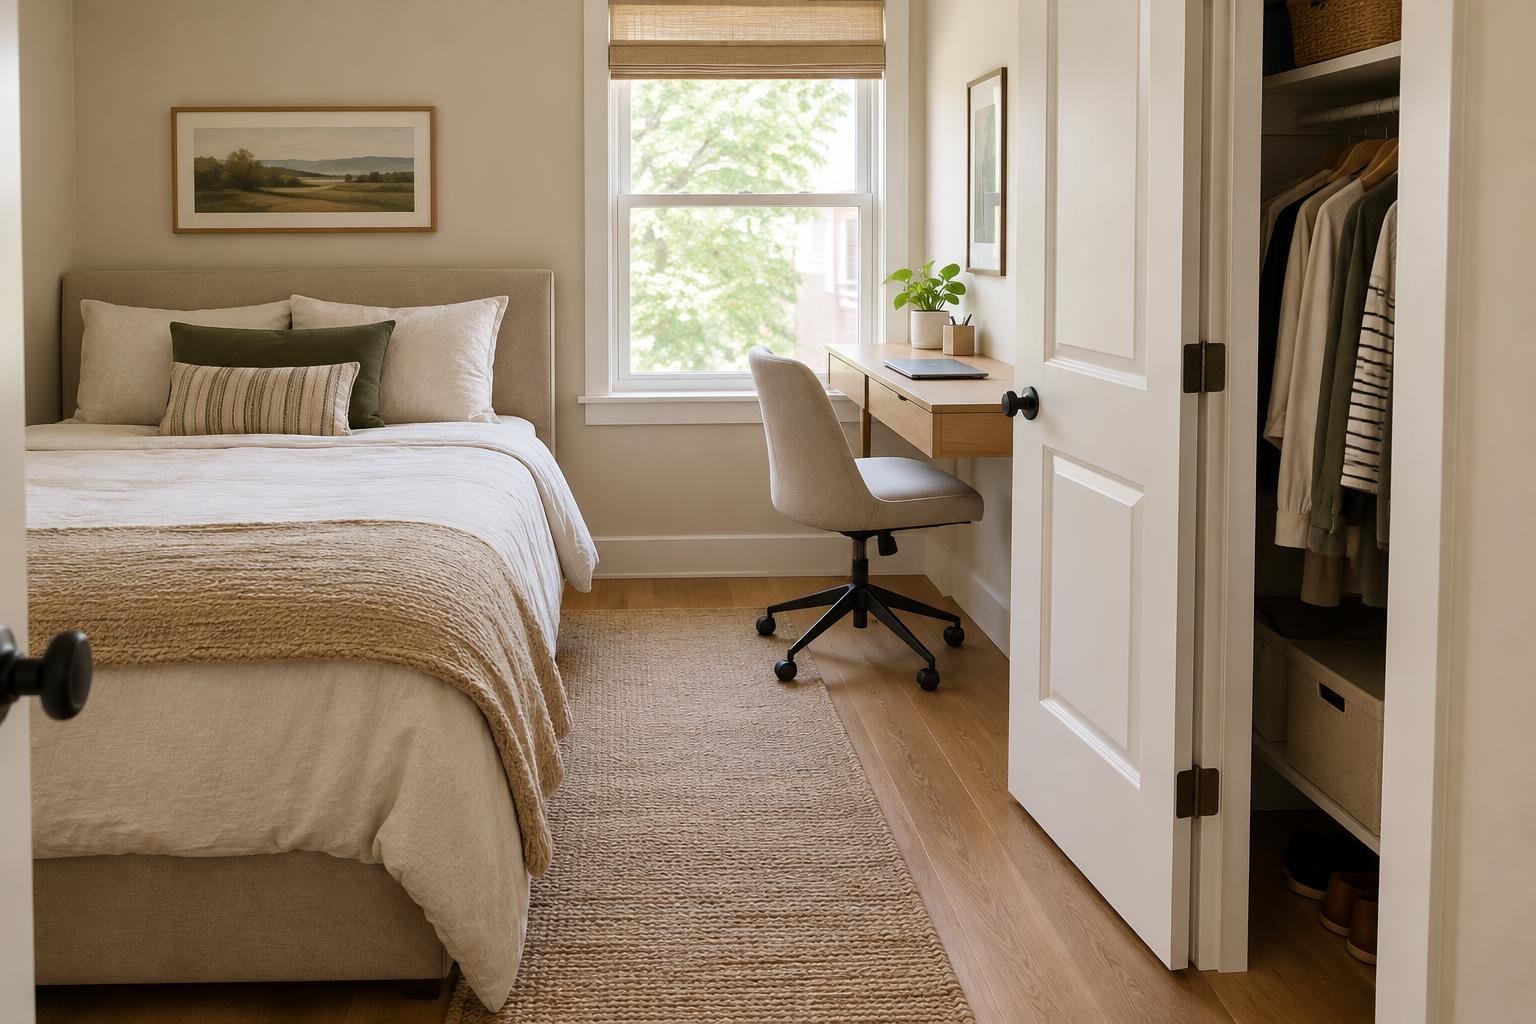
Give clothes one storage wall, keep the bed to one side, and leave the front of the room for getting dressed. This 9×11 ft example brings a full bed, a small laptop desk, hanging clothes and folded storage into one plan.

See the measured example · Check daily use · Try the second style · Keep or buy?
Start with the room you actually have
This is an assumed 108 × 132 in clear rectangle, measured inside the skirting/baseboard faces, with no built-in closet or heater on the furniture walls. The example has an 8 ft ceiling, a 30 in door at the southwest corner opening against the west wall, and a 32 in window near the northeast corner. Your door, trim, outlets, window operation and heating equipment can change the answer.
The window sill is assumed to be 36 in high; the desk is 29½ in high. That difference alone does not prove the window can be used. Do not put the desk here if it obstructs the window’s operation, required access or emergency escape. A different window or radiator needs a different plan.

The arrangement: the full bed runs along the west wall, with its head at the north wall and a 2 in gap on its wall side. The small desk sits at the northeast corner. On the east wall, a 39 in clothes rail occupies the front section, and a low four-cube unit sits between the rail and desk. This groups dressing storage and leaves the area in front of the bed open.
The 2 in gap beside the bed is not a walking side. This is a one-person arrangement with entry to the bed from the open side and foot. If you need two usable bed sides or assistance at the bedside, start with another arrangement rather than copying this one.
Check the room when you are using it
Bed and entry. In this mathematical example, the bed ends 54⅞ in from the south wall. Its rectangle and the storage rectangles do not overlap the assumed 30 in door sweep. That calculation excludes the handle, hinges, wall imperfections and loose textiles: open your actual door fully before moving anything heavy.
Storage. The east side of the bed is 35⅞ in from the cube unit’s front. That is a calculated gap between furniture, not a guaranteed comfortable aisle. Pull your actual storage bin out and stand in front of it. A drawer unit in this spot needs a fresh check for its handles and fully extended drawers; the cube footprint does not validate a dresser.
Hanging clothes. The rack itself is 18⅛ in deep, but hangers and garments may project farther. The dashed plan allows 24 in of loaded depth as an example—not a product specification. Hang your widest coat on the rack, measure its real reach and keep the clothes out of the route. The rail’s 44 lb limit still applies.
Desk and chair. The plan reserves an example 24 in width × 30 in depth in front of the desk for the seated user and chair. That leaves only 24⅞ in between the example occupied area and bed. Treat it as a pinch point to test, not an accessible route or a promise that someone can pass comfortably. With this solo setup, tuck the chair away before using the whole bedside route.
The desk drawer’s published inside depth is not its opening extension. Move the chair aside, open the real drawer fully and test your knees, hands and standing position. If your work chair is larger, or you need someone to pass while you work, leave the desk out of this bedroom, choose a smaller bed you already own, or redraw the layout. A room that works only with every item closed has not passed the use check.
Make the storage capacity honest
Start with three actual piles: clothes that must hang, clothes that can fold, and things used only occasionally. Test the hanging pile on one rail without exceeding its load limit; test the folded pile in the bins you will actually use. The neat rack in the image is an example wardrobe, not evidence that all of your clothing will fit.
Keep everyday items easiest to reach. An under-bed bag can take occasional-use textiles only after you check the frame opening, free height and space to pull it out. See the separate keep-the-bed versus under-bed-storage guide. If your inventory still overflows, this particular storage capacity is insufficient: do not fill the remaining floor with another rail just to match the picture.
One layout, two textile choices

Cobalt and tangerine puts the strongest color on the bed and repeats it lightly in the rug and art. Plum and blush softens that contrast without moving furniture or repainting the room. Borrow the effect with bedding, a throw and a lamp you already have; changing the palette is optional.
Use matching hangers if you have them and put loose folded items behind simple bin fronts. Leave useful rail space between garments rather than arranging a decorative rack that cannot hold your real clothes. Both looks use the same furniture positions; choose the textiles you prefer after the fit works.
Keep what fits; buy only the missing function
Measure your existing bed frame, desk and storage before shopping. A mattress size is not a frame’s external size. The four items below are dimension references checked on October 31, 2026, not a mandatory set or products we have tested in a real 9×11 room. The illustrations are generated concepts, not product photographs. Links go to the manufacturer and are not affiliate links.
Full bed reference
IKEA SLATTUM, Vissle dark gray, Full — 405.712.53. External footprint: 54¾ in wide × 77⅛ in long. Headboard: 33½ in high. Slats and midbeam are included; mattress and bedding are separate.
Keep your bed if its measured outer size and use checks work. Buying this frame just to reproduce the styling is unnecessary. A queen frame cannot be substituted without recalculating the gaps.
Compact laptop desk
IKEA MICKE, white — 302.130.76. 28¾ in wide × 19⅝ in deep × 29½ in high; published under-desk height 24¾ in. Desk load limit: 110 lb evenly distributed; drawer limit: 7 lb. The maker also limits concentrated loading.
Consider it only if your own desk cannot serve this spot and the knee height, work surface, chair and window checks suit you. It is a compact laptop surface; confirm the actual equipment you need.
Hanging clothes
IKEA MULIG, white — 601.794.34. 39 in rail width × 18⅛ in rack depth × 59⅞ in high; maximum load 44 lb. In this plan the 39 in rail runs along the east wall. Actual hanging clothes may be deeper than its feet.
Use an existing rack if its whole loaded footprint and capacity work. Buy a rail only when hanging storage is the missing function; this one does not supply enclosed or folded storage.
Folded storage — wall fixing required
IKEA KALLAX, white, current 2×2 size — 206.316.39. 30⅛ in wide × 15⅜ in deep × 30⅛ in high. The current article differs from older 30⅜ in listings. Bins and inserts are separate.
The manufacturer requires wall attachment even when this low unit stands on the floor. Use the provided attachment devices and screws/plugs appropriate to the wall; wall screws/plugs are not included. In a rental, obtain permission and a suitable installation before choosing it.
If you cannot complete the required anchoring, omit this KALLAX. Reuse suitable existing storage according to its own instructions, or test loose under-bed bags after checking access. Do not substitute adhesive strips for the specified fixing.
Check the current model and anchoring warning · Read the assembly instructions
Decide before you order
1. Draw your clear room and place the real door, window, heater and outlets. 2. Tape out your existing furniture’s external footprints. 3. Add loaded clothes, your seated chair, open drawers/bins and your standing position. 4. Walk in, get into bed, work and reach clothes. Confirm required furniture anchoring and window access. 5. Buy only a missing function after those checks.
If the rail and folded storage take over the route, compare the separate wardrobe placement choices. For a few daily garments, see door hooks versus a slim rack. If this bed position does not suit your room, return to the five bed, desk and storage layouts. Those guides help change one part of the complete plan.
Why this room problem?
Real homes show the wider need: Apartment Therapy documents a Chicago renter grouping hanging clothes on a rail, and San Francisco bedrooms without built-in closets. An indexed 9×11 no-closet bedroom question helped frame the room-size example; its location and complete original discussion were not verified. This plan is our independent example, not a reproduction of that person’s home or a measured customer installation.
Room Solution concept: manufacturer dimensions plus a calculated example layout. AI images illustrate styling; they do not establish physical clearances, installation safety or building-code compliance. Test your own room and follow each product’s current instructions.