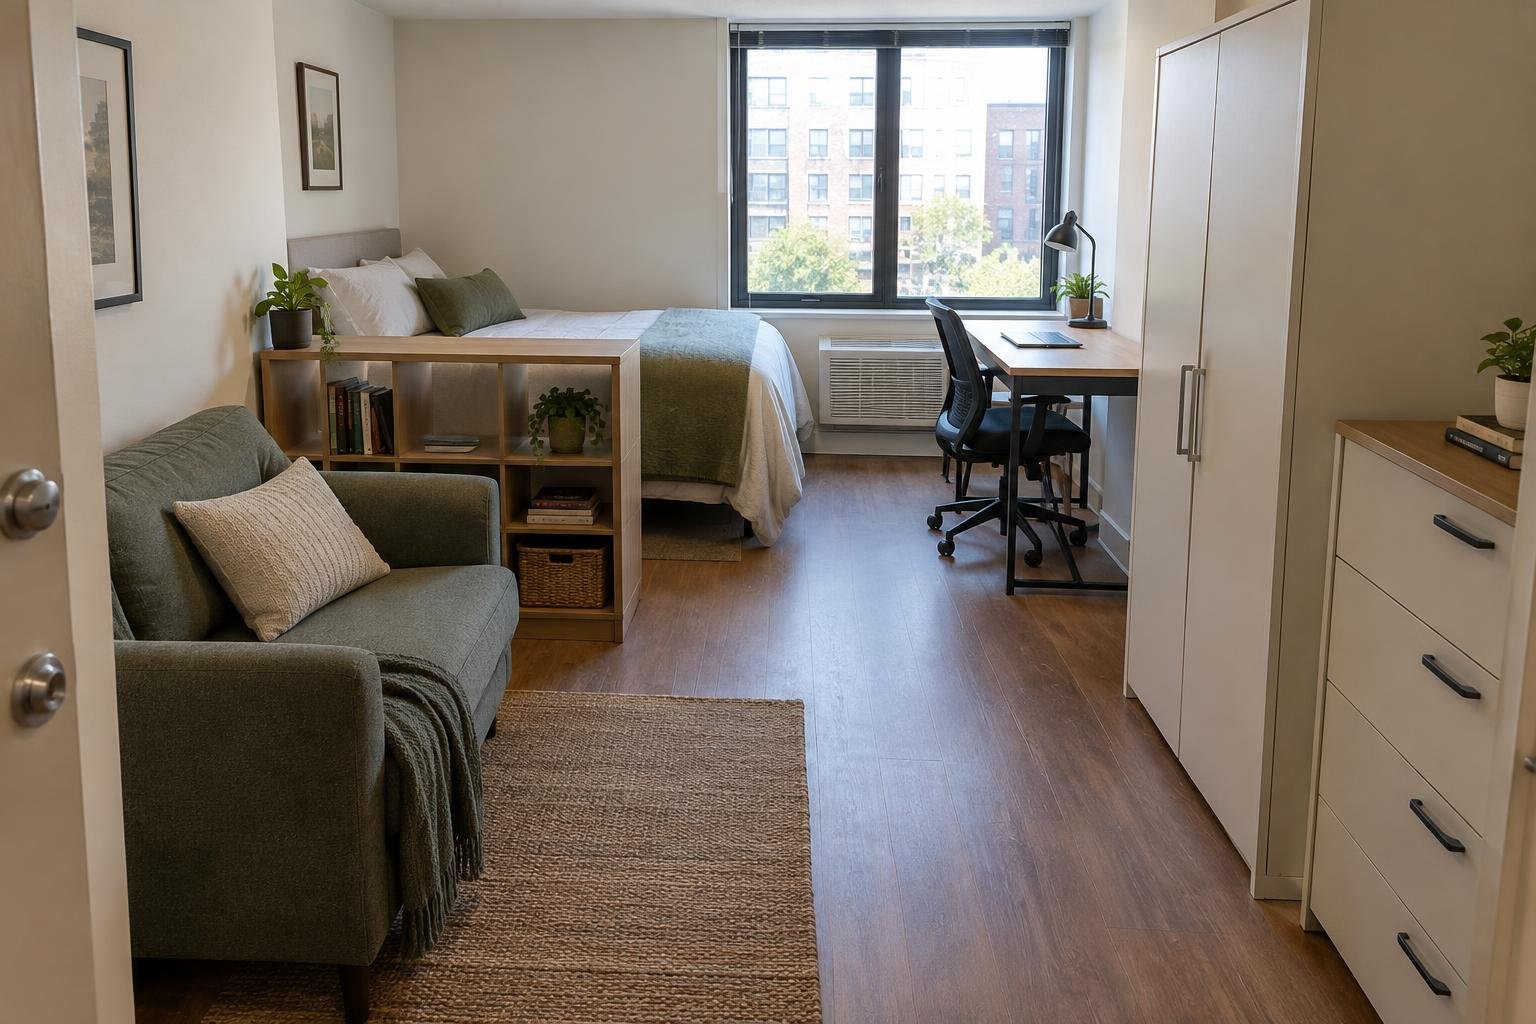
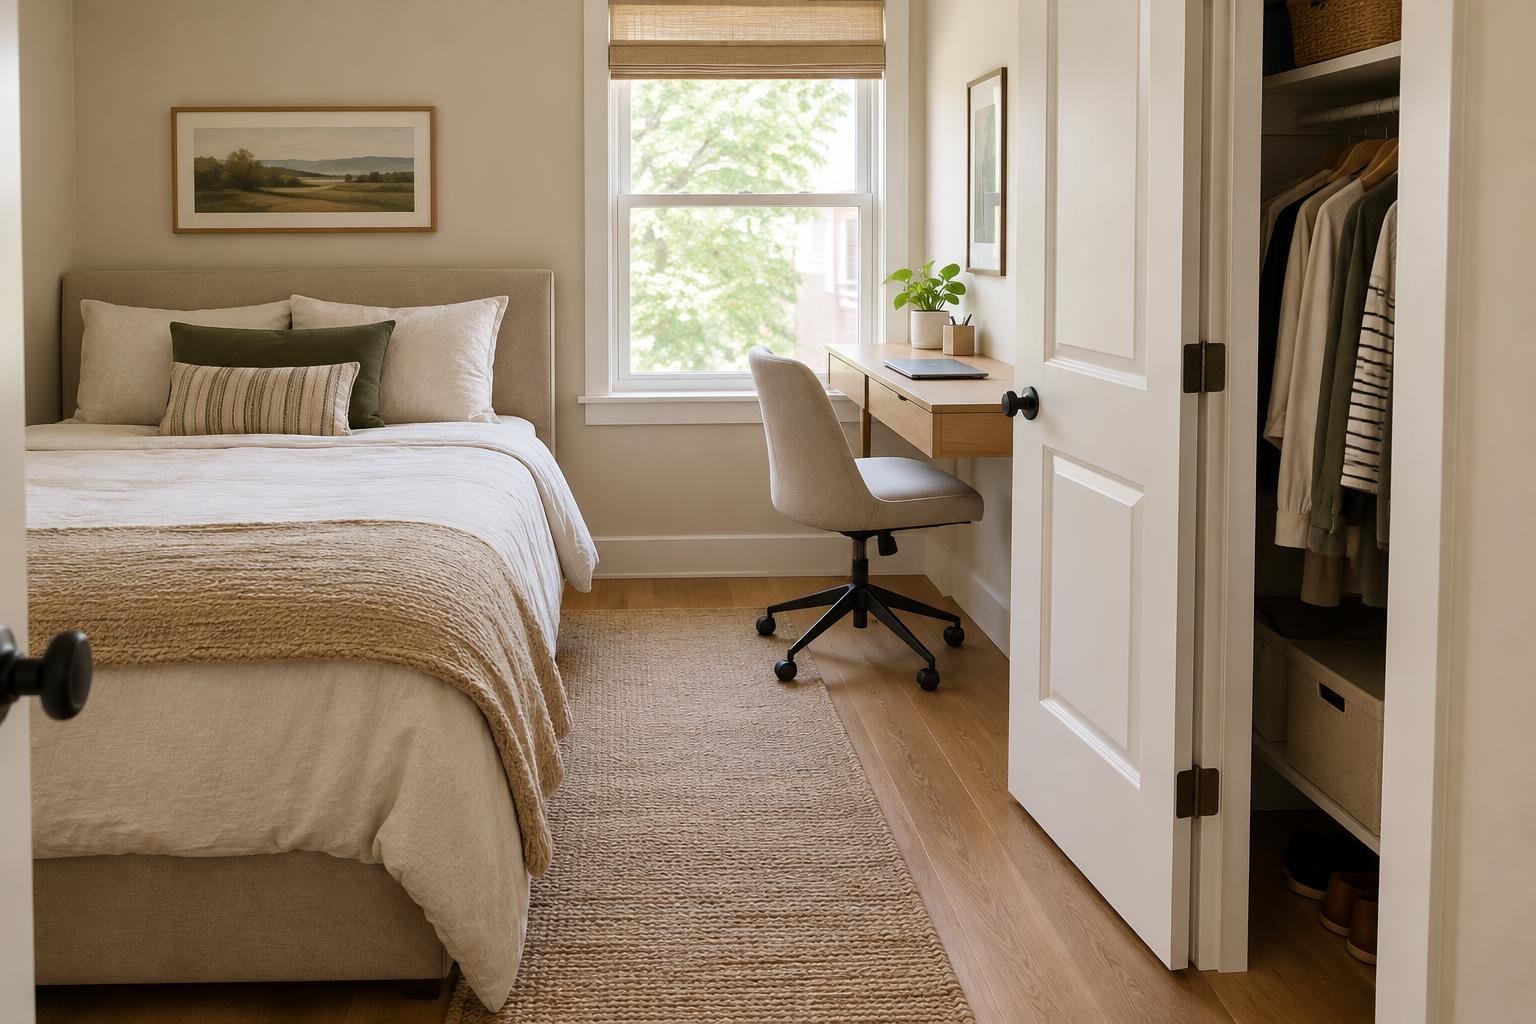
Give each job a wall. In this 10×10 example, a Full bed takes one corner, a shallow desk takes the opposite side, and low storage stays beside the entry.
The useful part is the floor left between them. This plan starts with an existing closet and keeps sleeping, working and everyday storage in one room—without adding a separate vanity, lounge chair or second cabinet.
Check whether your room matches · See the measured plan · Keep or buy?

First, does your room match this one?
This is a 120×120-inch clear interior, measured between finished walls. A recessed sliding-door closet sits outside that square at the back-right corner. A 30-inch room door is at the front-left corner and opens inward against the left wall. The window is on the upper part of the right wall, beside the bed’s foot, with no radiator below it.
The closet handles hanging clothes. The low unit is for a few folded items, books or daily supplies; it does not replace a wardrobe. This example suits one person who accepts access to one long side of the bed. If both sleepers need their own side, or your room needs a freestanding wardrobe, this exact plan is the wrong starting point.
Include baseboards, projecting handles, outlets, vents and any heater clearance in your measurements. The calculation allows one inch behind the three pieces, but your trim, cords or manufacturer instructions may require more. Keep required window access and ventilation clear; a furniture plan does not establish compliance with local building requirements.
The placement that keeps the middle useful
In the plan, the top is the back wall. Put the bed’s head against the left wall and its long side near the back wall. Put the desk on the lower half of the right wall, beyond the bed’s side. Set the low storage against the front wall, to the right of the door opening.

| Piece | Footprint and exact position |
|---|---|
| Full bed | 76¾ inches long × 54¾ inches wide. Head and back long side each start 1 inch from their wall. The bed ends 77¾ inches from the left wall and 55¾ inches from the back. |
| Desk | 41⅜ inches along the right wall × 19⅝ inches deep. Its back is 1 inch off that wall. Its upper end starts 62 inches from the back wall. |
| Low storage | 30⅛ inches wide × 15⅜ inches deep. Left edge starts 32 inches from the left wall; back sits 1 inch off the front wall. |
With those positions, the bare-floor distance between the bed’s long edge and the storage front is 47⅞ inches. Between the bed’s foot and the right wall it is 42¼ inches. These are calculated distances between fixed objects—not promises of clear walkways once bedding, a person or an open drawer occupies them.
The 30-inch door swing clears the storage by 2 inches in this idealized plan. That small margin makes handles, trim and accurate placement important. The diagram reserves a 36-inch-deep chair area in front of the desk and a separate 30-inch area in front of the storage. The furniture, swing and these trial rectangles do not overlap in the calculation.
Try the whole room before buying
- Start with your bed. Measure the frame’s outside edges, not the mattress label. Mark the other footprints using paper or floor-safe tape. Leave your existing bed in place if it already matches the arrangement. A wider or longer frame needs a fresh check.
- Use your real desk chair. Sit, pull back and stand normally inside the marked area. Include its wheelbase and armrests. Open the desk drawers and cabinet fully, moving the chair as you normally would. Drawer extension and your chair’s movement have not been measured here.
- Make storage work. Pull each box or drawer fully out and reach its contents. The low unit shown uses removable boxes, not a deep dresser. A replacement dresser needs its own full extension plus standing space.
- Run the daily route. Open the entry door fully; walk to the bed and closet; open the closet; reach and operate the window; then return to the desk. Repeat with bedding hanging naturally. Do not treat the chair’s trial area as a guaranteed through-route while someone is working.
- Try the evening reset. Put work supplies away, tuck the chair in, and get into bed without shifting another piece. If the only clear route depends on moving storage every night, remove that extra piece or choose another layout.
Keep the arrangement if your own chair, doors and storage pass. Adjust it if a smaller existing desk or fewer boxes solves the conflict. Reject this plan if a heater, window, closet door or two-sided bed access makes it unsuitable.
Make the same layout feel like your room
Petrol blue + warm wood: the pictured version repeats blue on the bed and art, with a small rust accent and white desk/storage. Keep the floor visible and use the closet and boxes to absorb small items. One task lamp on the desk avoids adding another floor footprint.
Soft plum + chalk white: keep every furniture position and the same wood floor. Swap only the duvet, existing pillow covers and artwork to muted plum, white and a little dark brown. Leave the walls as they are. This is another styling option, not a tested improvement in clicks or room usability.
Use what you own first. A rug, extra chair or nightstand is not required to complete the plan. If you want a bedside surface, first test whether your current small item creates a new obstacle; it is not included in the measured layout.
Keep what fits. Replace only the piece that fails.
The links below are ordinary manufacturer links, not Amazon affiliate links. They identify the exact size examples used in the calculation. They are not a three-item shopping requirement, and the concept image should not be used to identify a product.
Bed: keep an existing suitable Full frame
The size reference is IKEA NEIDEN, pine, Full — 803.952.48: 76¾ × 54¾ inches. This frame-only option excludes the slatted base and mattress; do not mistake it for a complete bed package. Confirm mattress compatibility and the required base before ordering. If you already own a Queen, do not replace it just to copy this picture—start with your actual frame and compare the other layouts below.
Desk: replace depth only if it causes the conflict
The reference is IKEA MICKE, white — 802.130.74: 41⅜ × 19⅝ × 29½ inches. The cabinet can be assembled on either side. This is a compact workspace, not a demonstrated fit for a three-monitor setup. Check knee space, chair arms, screen distance and drawer operation with your equipment. No tall add-on is included in this plan; IKEA requires wall securing when that add-on is used.
Storage: skip it if the closet already does the job
The reference is IKEA KALLAX, white, two compartments — 903.015.55, placed horizontally: 30⅛ × 15⅜ × 16⅛ inches. No underframe is included. IKEA requires secure anchoring even for this low unit. If suitable wall anchoring is not allowed or cannot be achieved, exclude this product. Keep those items in the existing closet or use suitable existing storage after checking its own instructions. It is not shown or recommended as a seat.
US product specifications checked October 31, 2026. Product dimensions can change between versions; match the article number and current manufacturer instructions. Availability, prices, assembly materials and return terms must be checked for your location.
Finish the room, then solve the remaining detail
If your door or bed differs, compare the five small-bedroom layouts before buying a smaller bed. If the desk must also handle getting ready, use the desk-and-vanity guide to choose what stays out. For spare items under the bed, check whether the box can actually be pulled out.
Why this plan: a New York resident’s roughly 10×10 bedroom question combines sleeping, work, storage and a cohesive look. A separate 10×10 bedroom-office discussion shows why equipment requirements matter. This is our independent illustrative plan, not a reconstruction of either person’s home. Their photographs are not reproduced.