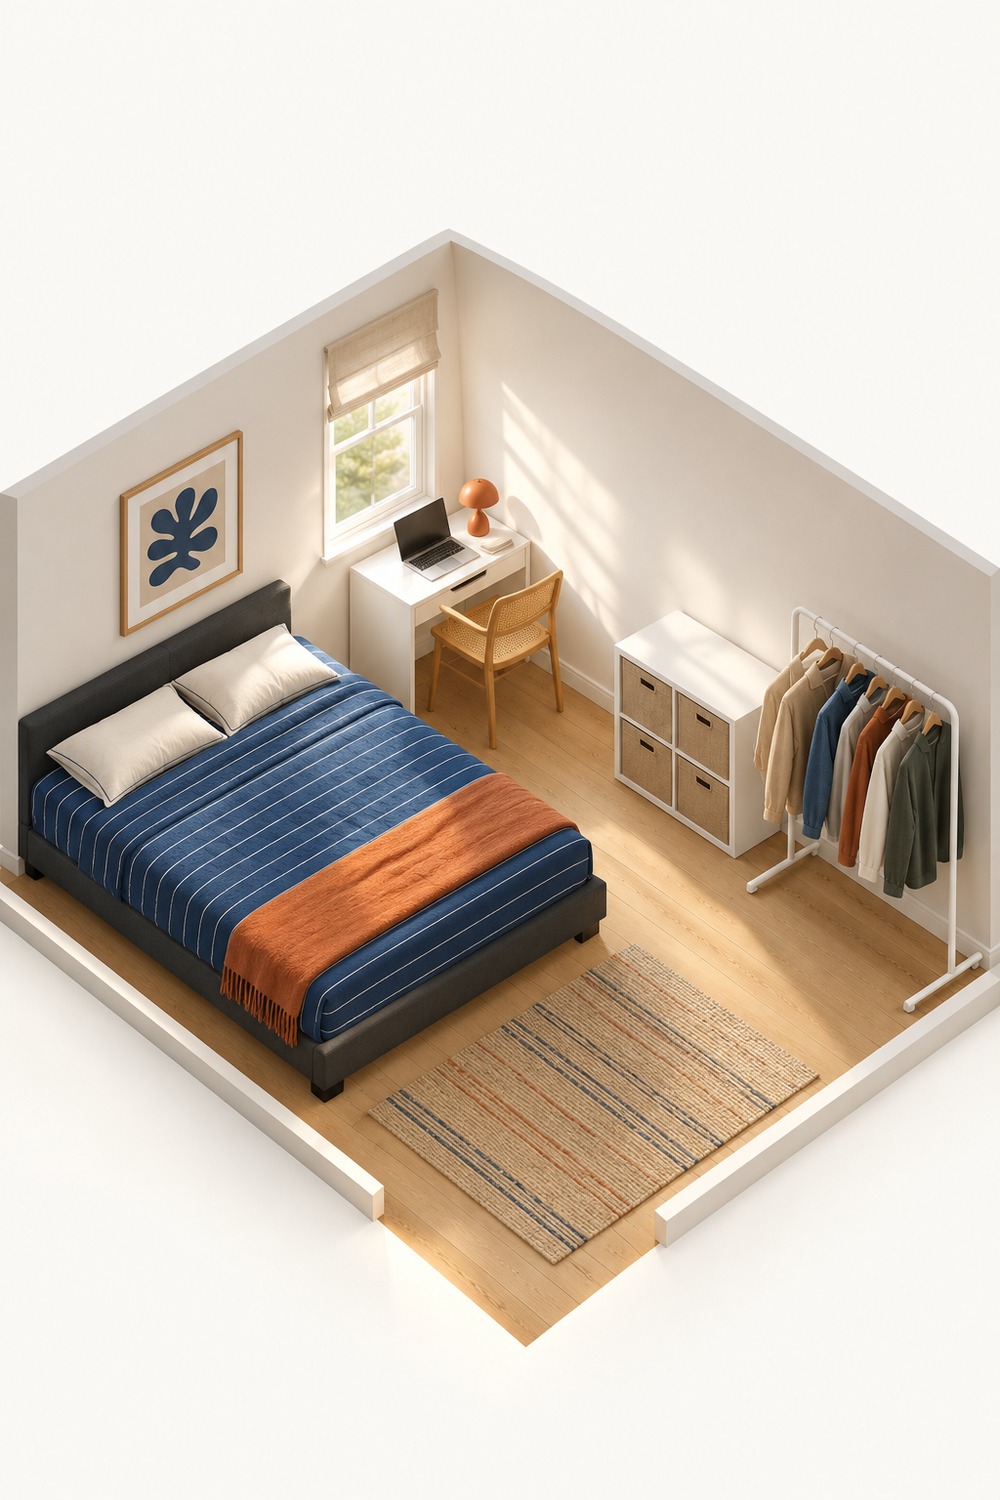
A bed can fit on the floor and still feel awkward every morning. Compare two positions in the same sloped-ceiling bedroom: A keeps the pillow end at the taller back wall; B turns the bed toward the slope and pulls it forward to free a window-side dressing area.
These are AI-generated layout concepts, not measured installations. The images illustrate tradeoffs; they do not establish usable headroom, clearances or product compatibility.
A: Tall-wall bed · B: Turned and set back · Compare three movements · Before you buy
Layout A — Keep the pillow end at the tall wall

The bed runs from the back wall toward the door. Its pillow end uses the taller part of the room, while a long, low chest sits against the right knee wall. The room keeps the same window, doorway, ceiling and furniture used in B.
What this prioritizes: a tall-wall starting point for sitting in bed, with a visible route along the left side. The lower right side takes the storage footprint.
The tradeoff: the bed occupies valuable taller floor area. The right bedside and the place in front of the chest remain closer to the slope. A gap that looks open in the photograph may still be too low or too narrow for everyday use.
- Sit up: test the ceiling above both pillow positions, using the intended frame and mattress height.
- Stand beside the bed: check the left route and the more constrained right side separately. Do not assume one side proves the other.
- Stand at the chest: open a drawer and stand where you would actually use it. The chest fitting under the eave does not prove that this position works.
Layout B — Turn the bed and set it back from the slope

The same bed now runs across the room, with its head toward the right slope and its foot toward the left wall. It is pulled away from the knee wall instead of being pushed into the lowest corner. The chest moves to the back wall, leaving a window-side area for dressing and accessing storage.
What this prioritizes: assigning taller floor near the window to standing activities. The mirror, doorway and roof stay in place; this is a furniture arrangement change, not a larger room.
The tradeoff: pulling the bed forward uses real floor space and can squeeze the route at its foot. The low strip behind the headboard may be awkward to reach. Reject B if sitting up, getting out of bed, opening the chest or using the doorway fails.
- Sit up: check the whole movement beneath the slope. Move the bed only as far back as that test allows; the illustrated setback is not a measurement.
- Stand beside the bed: check both long sides and the foot-to-door route after the turn. Keep the route out of the low strip behind the headboard.
- Stand at the chest: use the back/window-side floor, then open the drawers. Confirm that the far side of the bed does not occupy the space you need.
Three movements that decide between A and B
1. Sitting upright at the pillows
A: starts with the pillow end against the taller back wall. B: depends on the bed being far enough out from the slope. Compare the combined mattress-and-frame height, your seated height and the movement of sitting up—not only the height of the headboard.
2. Standing up beside the bed
A: offers a tall-side route on the left, with the right side nearer the eave. B: changes which floor strips serve the bed and adds a foot-of-bed route to check. Put both feet down, stand up and walk to the door on every side you need.
3. Standing in front of storage
A: stores the chest under the slope but asks you to use the strip in front of it. B: moves that task toward the back window. Open the actual drawers and stand in front of them; storage height and standing height are different requirements.
Test the useful space before moving furniture
Make a simple floor sketch and add the ceiling height at the places your head and shoulders will occupy. Include the bed’s complete outer footprint, the open door and the full travel of drawers. Temporary floor marks can help compare the positions before moving heavy furniture.
Start with the movements you repeat every day. Test getting out of bed, getting dressed, reaching the window and changing the sheets. Do not count the lowest corners as usable circulation just because they appear inside the room outline.
Before you buy: choose the furniture by its full footprint
- Bed frame: compare outer length and width, headboard height and any projecting base. A mattress size alone is not the complete footprint.
- Frame plus mattress: check the combined height at the pillow position. A lower frame changes the sitting position, but may be less convenient for getting up.
- Chest: check overall height and depth, drawer extension and the standing position in front. Follow the selected product’s assembly and anchoring instructions.
- Bedside surface: keep it within reach without filling the route needed to stand up or walk past.
- Fixed features: keep the door, window, heater and any required access usable. These concepts are furniture studies for an existing bedroom, not attic-conversion or building-compliance plans.
Choose A if the tall-wall bed position supports your daily bed access and the low-side storage remains usable. Consider B if the setback still permits sitting and walking while giving you a more useful dressing area. If neither passes your own checks, change the furniture footprint rather than forcing the picture to fit.
The real questions behind these concepts
The starting point was readers asking how to arrange bedrooms with sloping ceilings—not a measured makeover of either person’s home. In this bedroom discussion, the author described conflicts between rotating a bed, closing a door and reaching both sides. In this attic-bedroom layout question, the author and commenters distinguished low storage footprints from the taller space needed to use them.
Those questions informed the comparison above. The illustrated room is fictional, and neither layout is presented as a completed solution for those readers.