Putting a desk under a loft bed frees floor space, but it adds a daily climb. Compare two arrangements in the same small bedroom: an elevated sleeping zone over the desk, or a low bed with a separate window desk. Start with how you want to work and get into bed.
A: desk under the bed · B: low bed, window desk · Check your room
Layout A — Put the desk under the bed

The bed and desk share the left side of the room vertically. The wardrobe stays at the back right, and the entry door remains at the front right. The open middle is useful for getting dressed and moving between the door, desk and storage.
Best for: someone who wants a tucked-away computer nook and values open floor more than a low sleeping position. The charcoal frame gives this arrangement an architectural, studio-like feel. A task light matters because the sleeping platform shades the desk.
The tradeoff: the ladder becomes part of every bedtime, nighttime trip and sheet change. The work nook also has a low overhead plane. Check whether you can enter, sit at your actual desk, move the chair back and rise without hitting the bed structure. A clear-looking photograph cannot prove that clearance.
Layout B — Keep the bed low and move work to the window

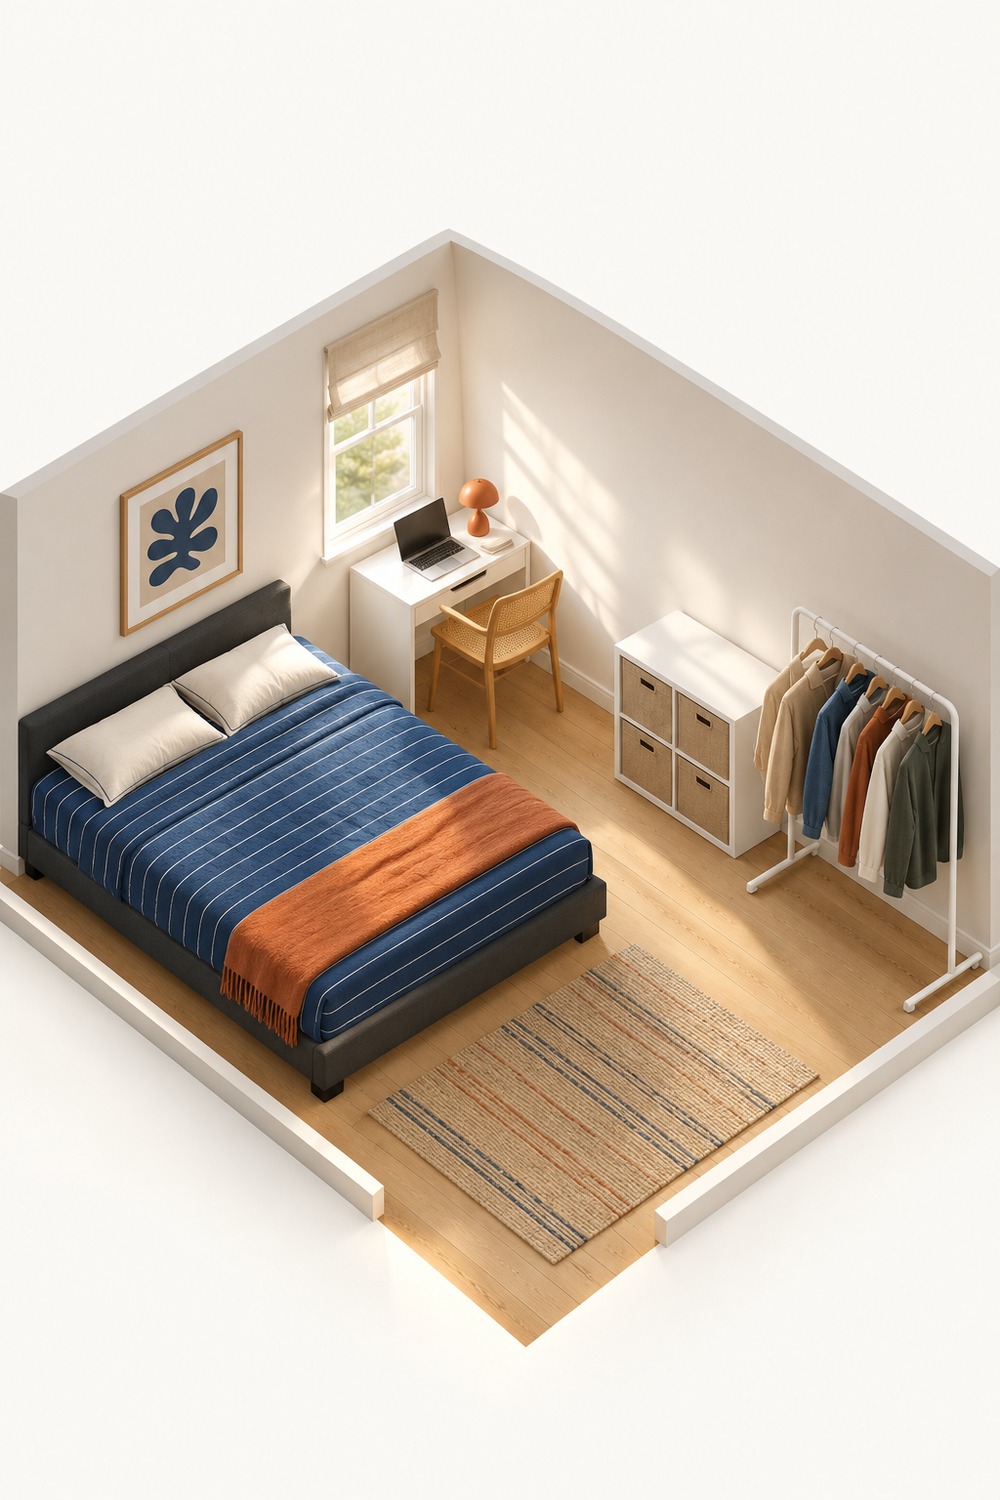
The low bed stays along the left wall. The same compact desk becomes a separate piece below the back window. Removing the upper frame opens the view across the room and makes getting into bed simpler. This feels more like a quiet bedroom with a small workstation than a stacked sleep-and-work studio.
Best for: someone who dislikes climbing, changes bedding frequently, or wants daylight at the desk. White, pale blue and apricot remain the same in both views so the difference comes from furniture configuration, not a new paint color.
The tradeoff: the chair now pulls into the back of the central route. Test it with a person seated, not only tucked neatly under the desk. The monitor overlaps the lower window in this concept. Check the handle, shade, ventilation and any required escape access; move the desk to another clear wall if your window cannot remain usable. This concept also keeps one long side of the bed against a wall, so making the bed takes more reaching.
Which arrangement would you actually enjoy?
- Choose A to explore a compact work nook: you gain an open center, accept the overhead frame and are comfortable with the specified bed access.
- Choose B for easier daily access: the bed stays low and work moves into daylight, but the desk needs its own floor area.
- Keep the choice reversible: test B with your existing furniture first. A loft bed is a larger purchase and should follow measurements, a suitable model and its assembly instructions.
Check the furniture, doors and route before buying
- Draw the real shell. Record wall lengths, the lowest ceiling height, window sill and opening, door hinges and full swing, outlets, vents and fixed heaters. Keep the window and exit route usable.
- Use the frame dimensions, not only the mattress size. Include posts, ladder projection and the space needed to approach it. A loft bed does not automatically use less floor area than a low bed.
- Check both vertical zones. From the exact model drawing, record floor-to-platform underside and mattress-top-to-ceiling distance using the permitted mattress thickness. Compare those with your seated head height at the desk and on the bed. Do not test headroom by climbing on improvised stacked furniture.
- Test the moving parts at floor level. Tape out furniture footprints. Put the actual desk chair in its working position; pull it back, open the wardrobe doors and swing the room door fully. Walk the route carrying a laundry basket.
- Check daily access. Keep the ladder landing clear of the chair, bags and door swing. Consider nighttime trips, cleaning and changing sheets. If climbing is uncomfortable, start with B.
- Check the exact product documentation. Verify adult suitability, load rating, mattress limits, guardrail and access requirements, and any anchoring instructions. A rendering is not an assembly or structural design.
Furniture to measure: an adult-rated loft bed or low frame, the desk’s full depth including cables, your chair in use, and the wardrobe with its doors open. These illustrations do not establish a minimum room size or certify that a product fits. No shopping link is attached to the illustrated furniture because an exact product match has not been verified.
The real-space question behind these concepts
Tyski Ty’s real bedroom and work area, featured by the bed manufacturer, shows the appeal of moving a desk under the sleeping platform. In the original 2025 video page, viewers ask about getting into the work nook, clearance above the mattress and choosing a ladder. Those are useful questions to ask before copying the look. This is a commercial manufacturer feature, not an independent bed test.
A separate 2026 Brooklyn home tour by Apartment Therapy shows a real living area below a lofted bed. It demonstrates the idea of sharing a footprint vertically; its custom structure is not a building guide for this bedroom.
Both A/B images are original AI-generated visual concepts. They are not photographs of completed renovations, measured plans, or replicas of the linked homes. The familiar doorway, window and storage position help compare the two uses of space.