Where will the bed open? A small office can welcome an overnight guest, but the sleeping footprint needs a place before the furniture arrives. Compare a ready-to-sleep daybed with a wall bed that gives the floor back on ordinary workdays.
Both concepts serve one guest. The room, window and entry stay in the same places. The bed rotates, the desk moves, and the daily use changes. These are AI-generated planning concepts, not measured installations; the illustrations do not establish usable clearances or product compatibility.
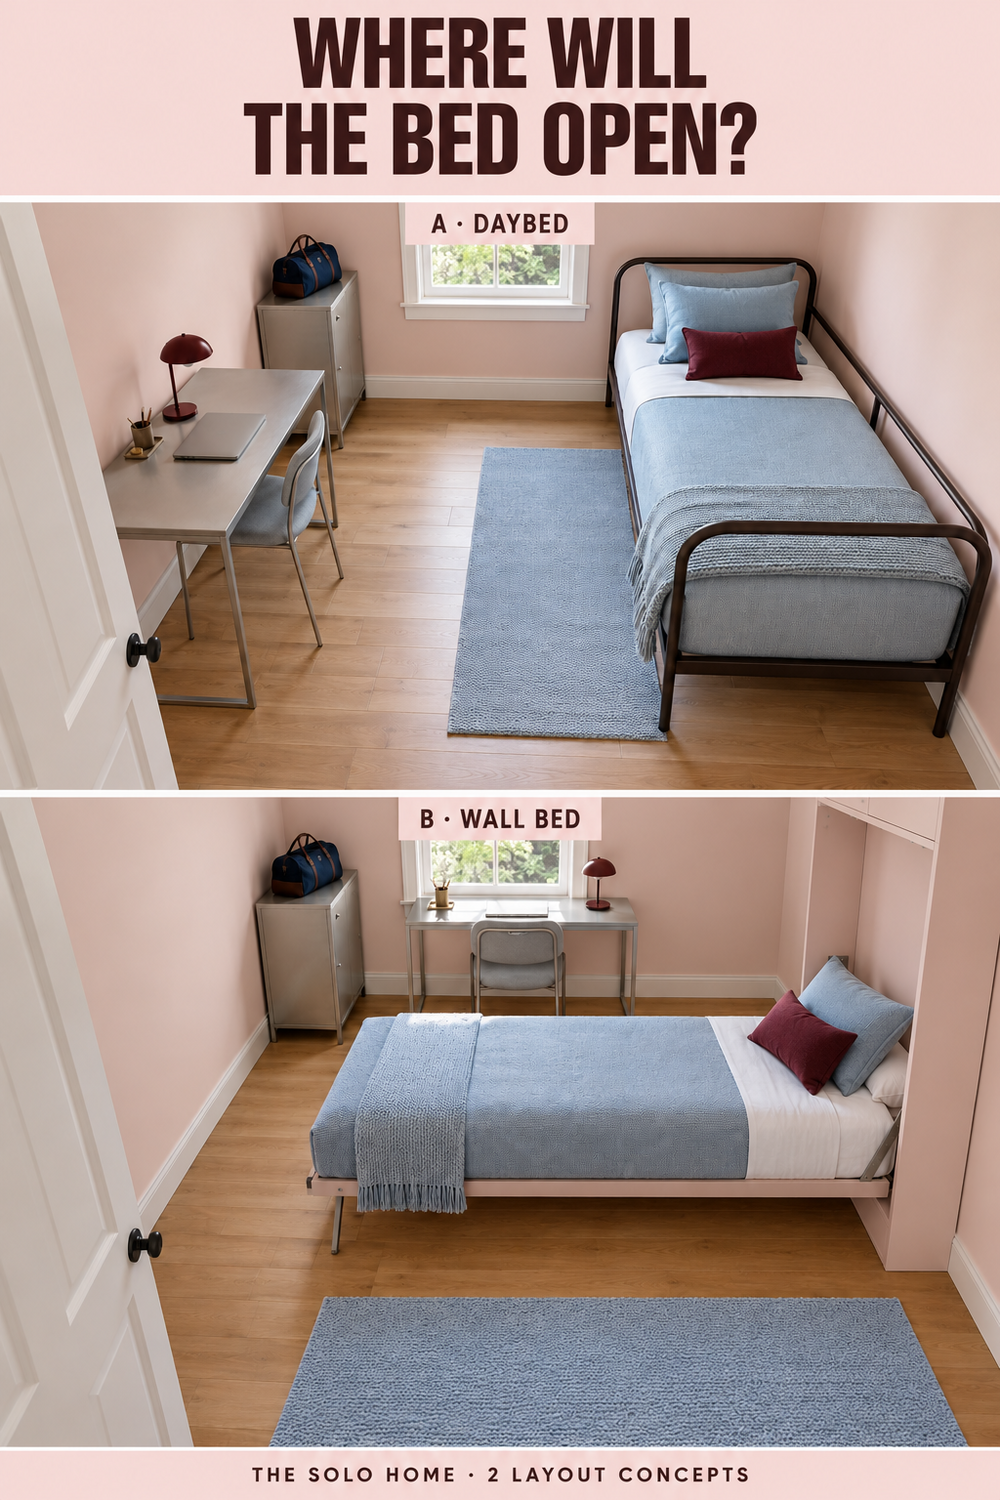
A: Daybed, ready every night · B: Wall bed, office most days · B, closed on workdays · Before you buy
Layout A — A daybed that stays ready

Place a single daybed lengthwise along the right wall and a shallow desk on the opposite wall, beyond the entry-door swing. Keep the low linen cabinet at the back left. The bed does not need to unfold into the center of the room, so preparing for a guest means changing the bedding and clearing personal work items.
- Best for: frequent overnight guests, a reading seat during the day, or a room where you cannot install an anchored wall-bed system.
- The trade-off: the mattress occupies floor space every day. A chair pulled back from the desk competes with the route beside the bed.
- Guest-night setup: put the laptop and cables away, tuck in the chair, and place the guest bag on the cabinet only if its top is suitable and load-rated for it. Use the cabinet for linens instead of adding a floor basket to the aisle.
Choose a daybed with a real mattress specification suited to your guest, a modest outer frame, and no pull-out trundle unless you have separately allowed for its open footprint. The slim tubular frame in this concept keeps the edges visually light; it does not make the mattress or access space smaller.
Layout B — A wall bed for occasional visits
B, closed — Weekday office mode

The closed view shows what B offers on ordinary workdays: more floor around the chair and a direct route from the entry to the desk. The cabinet still occupies the right wall. Keep the open-bed footprint free of permanent furniture so the room can return to guest-night mode without relocating the desk.
B, open — Guest-night mode

Move the desk under the back window and use a vertical single wall-bed cabinet on the right wall. The open bed points across the room, at a right angle to A. With the bed stored, the center can support ordinary office use. The open-bed image deliberately shows the more demanding guest-night state.
- Best for: a daily office that hosts an occasional guest, when the room and wall construction suit a manufacturer-approved installation.
- The trade-off: the bed needs a clear opening envelope, a permitted installation and a reliable conversion routine. The cabinet remains in the room even when the bed is stored.
- Guest-night setup: tuck or relocate the task chair before operating the bed, keep the opening area and support-leg positions clear, and give luggage a location outside the route around the foot.
This is not a simultaneous work-and-sleep layout. In the illustrated open position, the bed substantially reduces chair pull-back. Plan to stop desk work during a guest’s stay. If you need to work while the bed is open, tape out both the occupied chair and bed footprints first; if they conflict, choose A or redesign B before buying.
Choose a complete wall-bed system with published closed dimensions, open projection, operating clearances, mattress limits and installation instructions. Confirm the wall and fixing requirements with the supplier or qualified installer. Do not infer an anchoring method from an AI image. A window desk must also leave windows, vents, heaters and required escape access usable.
Test the guest-night room before you buy
- Mark two footprints. Use the actual product’s full frame or cabinet dimensions, then mark its open and operating space. Mattress size alone is not enough.
- Use the chair. Sit down, roll or pull back, and walk past it. Repeat with the sleeping surface in its guest-night position.
- Open everything. Test the entry door, storage doors and any existing closet. Neither concept includes a new wardrobe; retain access to any closet your room already has.
- Pack for the guest. Place a real bag, spare bedding and a phone charger in their intended spots. Keep cords and loose rugs away from moving parts and the walking route.
- Rehearse the switch. Decide which items move, who moves them, and where they go. A room that only works after moving the desk into the hallway needs a different plan.
Which layout suits your week?
Choose A when a ready bed and a simple guest routine matter most. Consider B when everyday office floor space matters more and installation is feasible. Keep the same one-guest capacity in mind when comparing prices; a double or queen system requires a fresh fit check.
The powder-blue textiles, chalk-pink walls, dark tubular frame and aluminum desk offer a different visual direction from warm wood-and-olive schemes. A and B keep that palette close so the bed orientation and desk position remain the useful comparison.
Real-world question behind this comparison: a Pennsylvania office/guest-room discussion includes readers looking for daybeds for their own office; Emily’s guest-room-to-office post prompted a wall-bed product question. These are independent sources, not installations by The Solo Home. Our images illustrate new alternatives and do not reproduce either creator’s room.