


An angled wall does not have to turn every furniture decision into a puzzle. Here, a powder-blue sofa, an ochre kitchen and a little table for two make three clear places to spend the day. Two doors at the back lead to the parts you cannot fully explore from above.
Start with the whole room, step through the bedroom doorway, then open the blue door beside the kitchen. Tap each photograph for the larger view.
1. Let the window wall keep its angle
The black-framed windows trace the slanted side of the living area. Instead of trying to make every edge parallel, the sofa and striped rug establish their own straight sitting zone. The triangular glass coffee table keeps the center visually light.
The square dining table sits near the windows, with two red spindle chairs pulling the rug’s warm color into the dining spot. At the back, a short ochre kitchen keeps the main room open. Both rear doorways lead directly off this shared area.
2. Through the right door: a striped bedroom

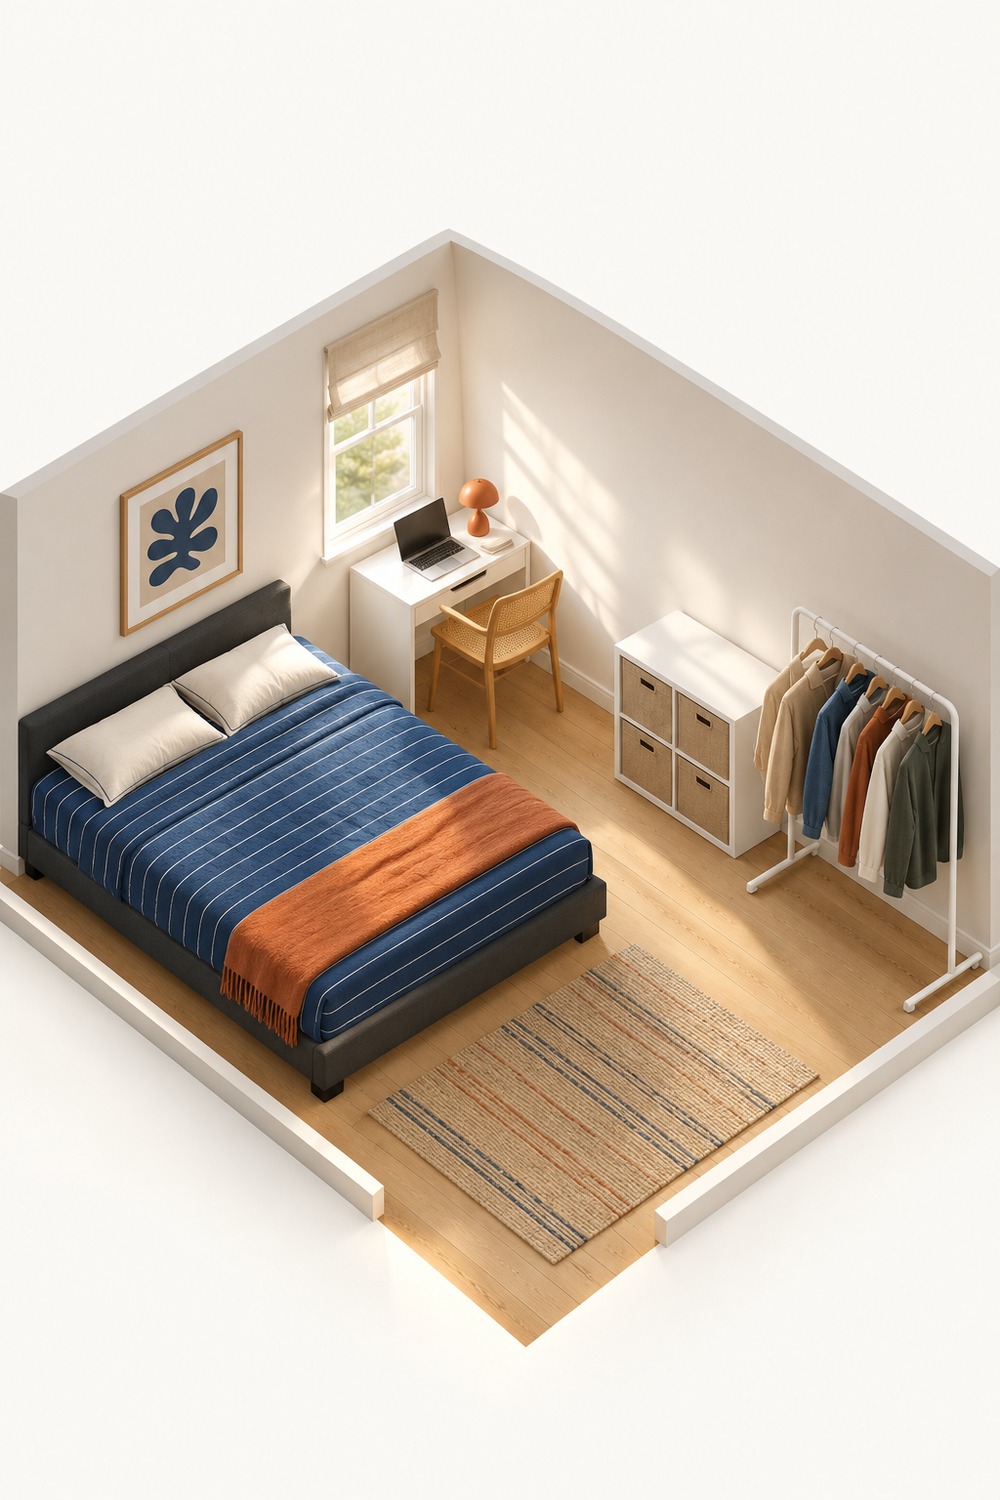
The glimpse of red-and-white fabric in the first view becomes a whole sleeping space. A white metal bed frame, a round bedside table and a smaller black-framed window give the room a simple shape. The fine stripes and rust pillow add character without needing a wall of decoration.
The gray floor continues through the doorway. A small woven rug softens the bedside area, while the ivory walls and black window trim repeat the main room’s quieter finishes.
3. The blue door has a different job

Beside the kitchen, the blue door opens to a compact laundry space. The appliances stack vertically, leaving a narrow side shelf for towels and a basket. The ochre cabinet edge, framed print and striped bed beyond the neighboring doorway connect this view to the overview.
This third scene adds an everyday function rather than another angle of the sofa. It also shows why the two doorways need to stay clear when the table and chairs are in use.
Ideas to take into your own space
Choose one straight furniture zone. A rug and sofa can share an alignment even when the outside wall does not. Try the arrangement with tape on the floor before buying a rug or moving heavy furniture.
Repeat a color in smaller pieces. The red chairs, living-room rug and bedroom stripes connect separate rooms without making every wall the same color.
Keep practical rooms practical. Before planning a laundry stack, check the actual appliances, installation requirements, services, ventilation and door swing. The illustrated arrangement is not a tested installation.
An AI-created apartment styling concept, with illustrative proportions and furnishings.
Explore a different kind of separation
Compare this apartment’s two rear doorways with a sleeping area tucked behind a curved storage wall.



1 thought on “An Angled Small Apartment With Two Rooms to Discover”