

A · Work First
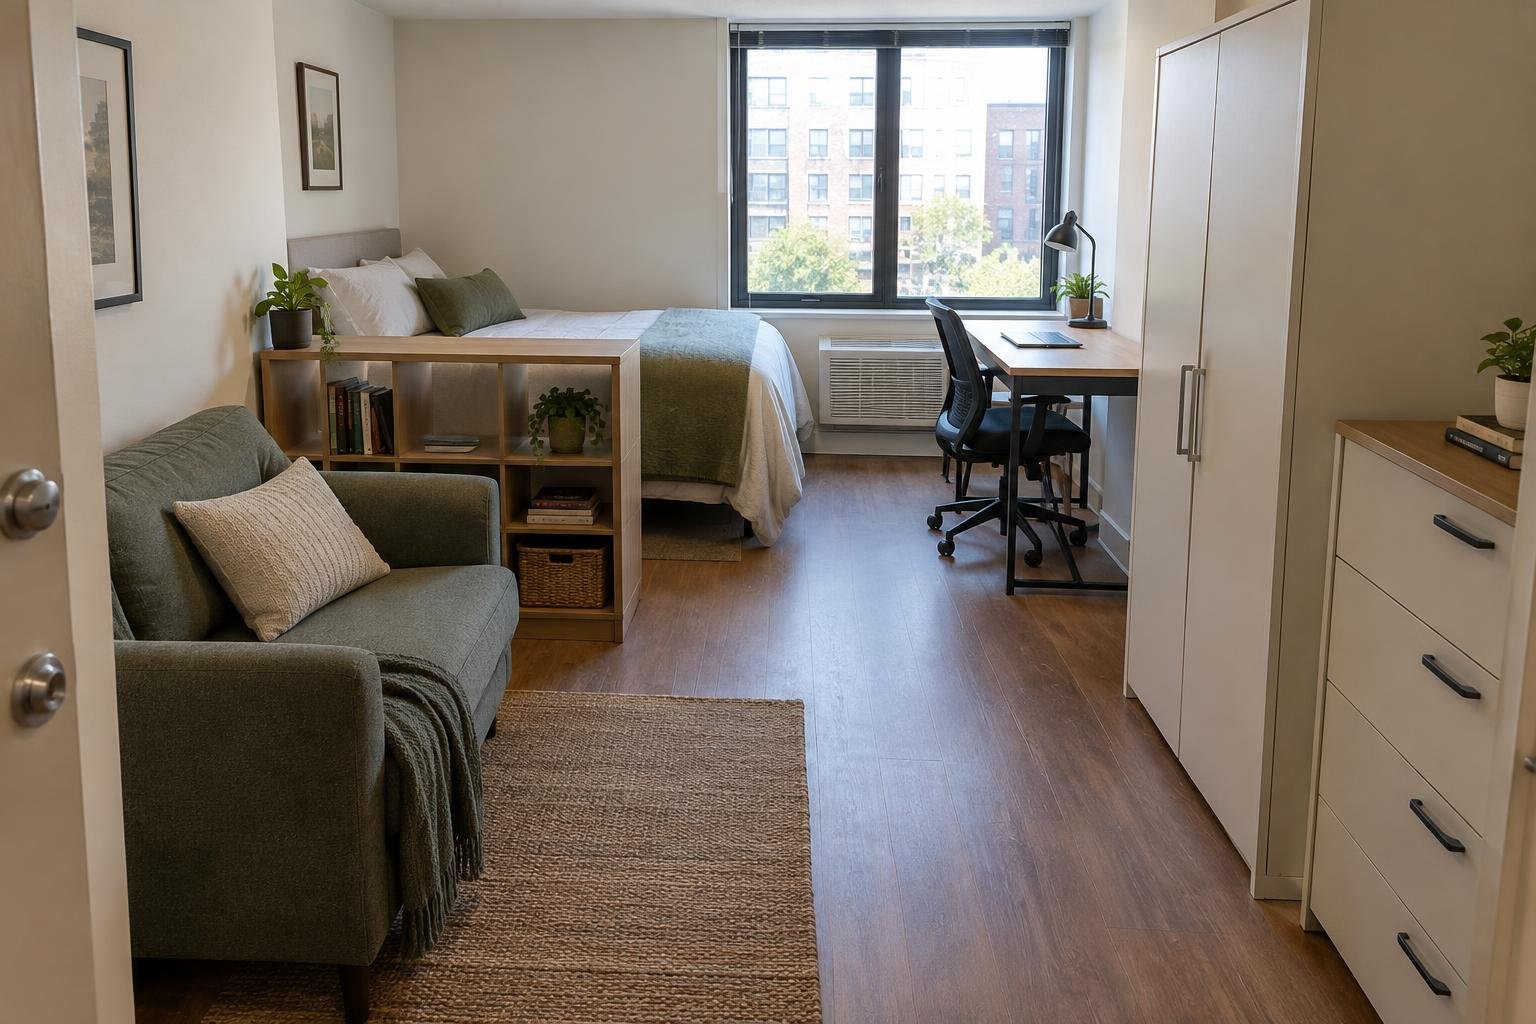
Window desk. Bed right. Storage left. Start by looking at the route from the door to the desk chair.

One small bedroom does not have one best solution. These three AI-generated visual concepts put work, storage or a larger bed first. Furniture positions, daily uses and styles change between the choices. None is a measured floor plan or a photographed completed room.
Choose A if you use your desk every day. Instead of fitting a tiny work surface into a leftover corner, give the window wall to work. The single bed stays on the right, with blue storage opposite. Cobalt and tomato red make the room feel energetic.
The trade-off: the chair occupies the end of the central route when it is pulled out. Storage also opens toward that route. A clear-looking floor in an image does not prove that both can be used at once.
Test A: tape out the desk and bed footprint, sit down, pull the chair back and stand up. Then open the nearest storage drawer. Check that you can still reach the bed and the door without moving the chair again.
Same Layout, Three Moods
Keep Choice A’s layout; change the palette. The window desk, right-hand bed, left-hand storage and route from the door stay in place. These are three styling versions of Work First, not three more floor plans. Color does not create extra clearance.
Bold Color
Graphic and energetic: cobalt bedding and storage meet tomato-red accents. Repeat one red accent in a cushion, existing artwork or a small accessory while keeping larger surfaces simple.
Warm Neutral

Soft contrast, visible texture: ivory linens, sage bedding and a fine check soften the room; light-oak finishes keep the large surfaces pale. Try rearranging an ivory throw and sage-toned textiles you already own before buying anything.
Vintage Warm

Deeper color, warmer grain: rust bedding and mustard details sit against walnut-toned surfaces. A patterned cushion, a textured throw or artwork already in your home can introduce the palette without moving furniture.
What can change without construction? Restyle existing bedding, cushions, throws, art inserts and small accessories in these color families. Reuse what you have first; buying new pieces is optional. Keep the rug footprint and the chair’s working position unchanged when comparing the moods.
What needs a separate decision? The light-oak and walnut furniture surfaces shown here are finish simulations. Achieving them may require refinishing, a suitable removable finish or a different product. Check the material, finish compatibility and lease first. Replacing a piece with a different size or shape changes the layout too, so repeat the chair, drawer and door checks above.
All three mood images are AI visual concepts, not photographs of a completed makeover. The furniture is not an identified retail product set. Small generated texture details vary; furniture fit, operating clearances and real-world finish results remain unverified.
Return to Choice A and its fit check · Compare layout B · Compare layout C
Three layouts, three different priorities
| Choice | Furniture positions | Main trade-off | Style |
|---|---|---|---|
| A · Work First | Desk across the back window wall; bed right; storage left. | The chair and open storage use the central route. | Graphic contemporary: long worktop, straight storage fronts and a red metal-frame chair; cobalt and tomato accents. |
| B · Storage First | Bed moves to the left; drawers move to the right; desk becomes a compact corner zone. | Drawer opening and the smaller work surface need a practical test. | Mid-century mood: compact wood desk, rounded upholstered chair and tall walnut drawers; amber and burnt orange. |
| C · Rest First | Larger bed turns across the back; desk runs along the right wall; dresser returns to the left. | Bed access and chair pull-out compete for the remaining floor. | Soft contemporary: larger upholstered bed, pale side desk, chrome details and a curved rug; plum and lilac. |
B · Storage First
Bed left. Drawers right. Compact desk by the window. More attention goes to keeping belongings in one storage zone.

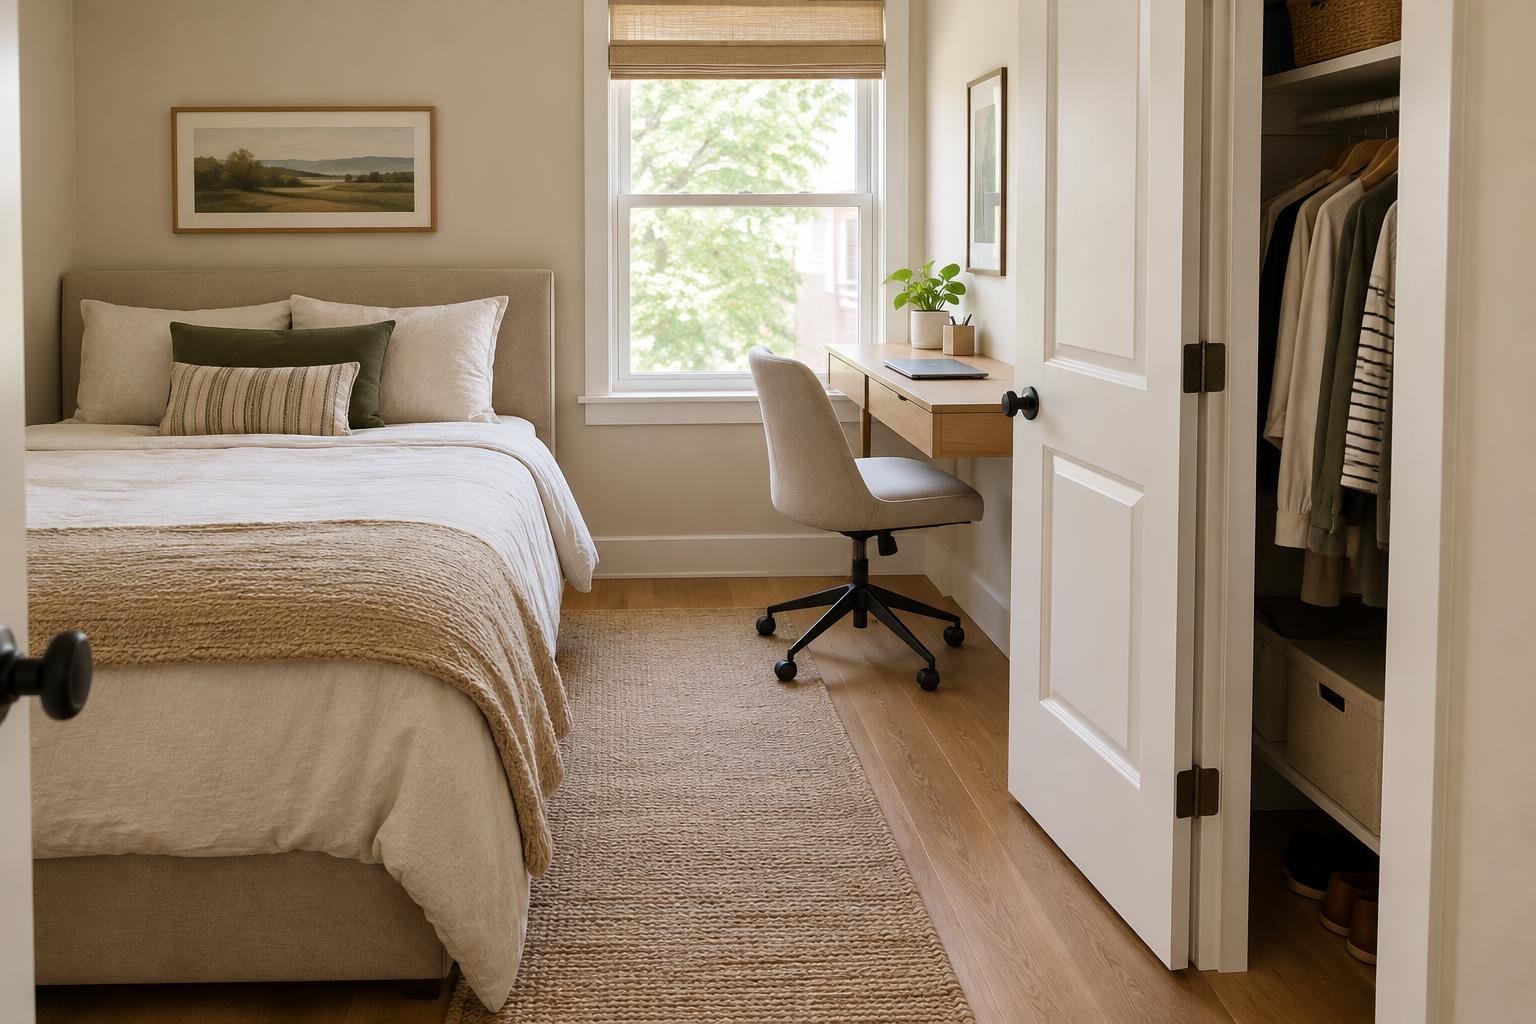
Choose B if belongings are your main challenge. Group drawers along the right wall and move the bed to the left. A smaller desk near the window leaves a different central floor area from A. Warm walnut and burnt orange create a quieter, collected mood.
The trade-off: the desk offers less spreading-out space than A. An open drawer can still interrupt the route beside the bed, and the corner chair needs room to move.
Test B: use the furniture maker’s full open-drawer depth, then try walking from the entrance to the window. Sit at the compact desk with the equipment you actually use. Do not treat visible empty floor as a verified clearance.
C · Rest First
Larger bed across the back. Desk right. Dresser left. The sleeping area becomes the room’s main feature.

Choose C if a larger bed matters more than a generous work zone. Turning the bed across the back changes how you approach it. The right-wall desk and left dresser frame the remaining floor. Plum bedding, lilac, gray and chrome create a softer mood than A or B.
The trade-off: side access to the bed is limited in this concept. The desk chair, bed frame and open dresser drawers may compete for the same usable space. A second sleeper or frequent desk use may make this compromise unsuitable.
Test C: mark the actual bed frame, including its headboard and overhang. Practice getting into and making the bed, pull out the one desk chair and open the dresser. Check access to the window as well as the doorway.
Choose real furniture for the priority you picked
Start with the piece that earns the most space in your day. The manufacturer examples below are candidates to measure, not the products pictured in these AI concepts or a claim that they fit the illustrated room.
A: choose the work surface first
A wide desk, a single bed and separate closed storage suit the work-first arrangement. One real size reference is the IKEA MICKE wide desk: 55⅞ inches wide × 19⅝ inches deep. Lay out your monitor stand, keyboard and notebook before choosing that shallow depth. Check chair-arm and knee space under its drawer, cable access and whether the window still operates. Reject it if your equipment needs a deeper surface.
B: keep the desk compact and test the drawers
Choose a compact single-drawer desk beside a separate clothes chest, with the single bed on the opposite wall. The smaller IKEA MICKE is 28¾ inches wide × 19⅝ inches deep: a size to trial for a laptop setup, not an assumed replacement for a full workstation. Choose the chest by what it must hold and its fully open depth. Test its handles and drawers with the desk chair pulled back; select a narrower or shallower chest if those actions overlap.
C: choose the outside bed-frame footprint first
A simple platform frame, a separate side-wall desk and a low dresser support the rest-first arrangement. For a larger-than-single size example, the IKEA VEVELSTAD Full/Double frame measures 55½ inches wide × 77½ inches long overall. This is not an identification of the bed in C. Add any separate headboard to the footprint, check mattress compatibility and test getting in and out at the finished mattress height. Keep a desk only if its working chair position leaves the bed and storage accessible.
US manufacturer dimensions checked October 27, 2026. Recheck the exact size/version before ordering. The choices above illustrate furniture selection; they are not a tested installation or a complete shopping list.
Before buying anything, check these six things
- Measure your room’s clear internal width and length, including awkward corners.
- Use the actual bed frame dimensions, not just a mattress size label.
- Mark door swings, drawers, windows, vents, radiators and outlets.
- Pull the desk chair into a normal working position, stand up and walk the route you use each day.
- Test access to shelves, bedside surfaces and any under-bed storage with furniture in place.
- Check your lease, furniture anchoring instructions and local egress requirements before installing or moving anything fixed.
Which priority fits your day?
A for regular desk work, B for storage, C for a larger bed. Choose the arrangement whose trade-offs work in your own room. When comparing, name both your choice and the compromise you could live with.
Related guide: 5 Small Bedroom Layout Ideas That Fit a Bed, Desk & Storage offers more placement options.
All three rooms are fictional AI visual concepts. Furniture shown is not a verified retail product list; dimensions, door swings and clearances must be checked in your own space.


3 thoughts on “3 Small Bedroom Layouts: Work, Storage or Rest?”